
Catherine Laflamme
Residential real estate broker
La courtière de votre famille
Proprio Direct
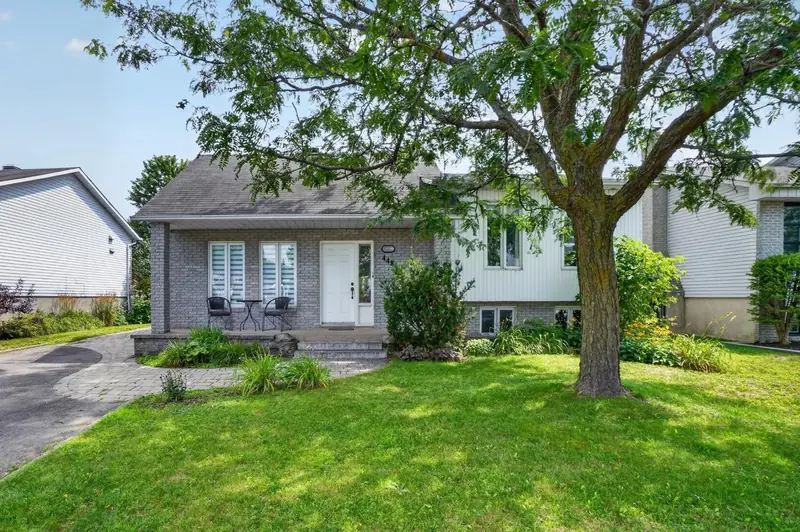
448 rue du Rhône, Terrebonne (Lachenaie)
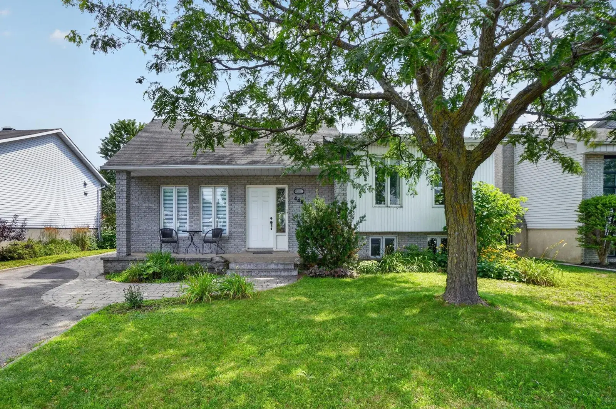
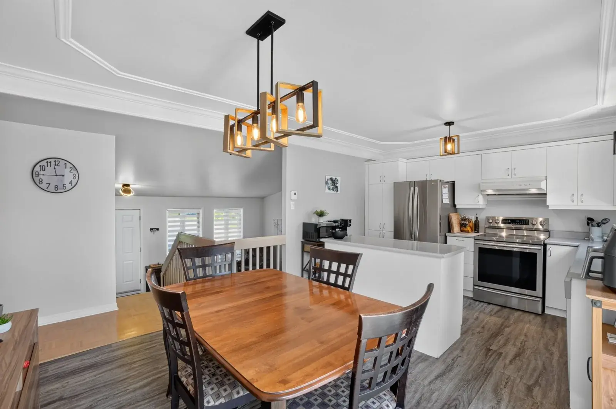
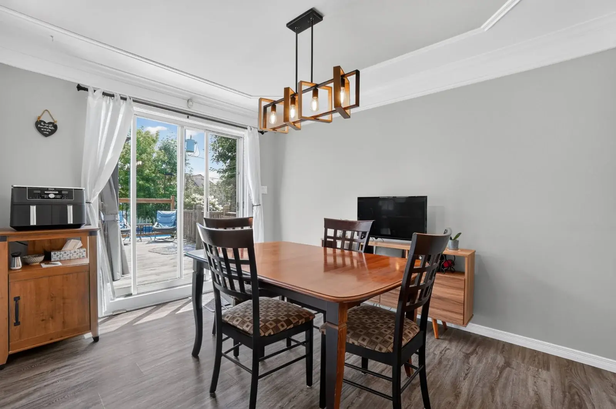
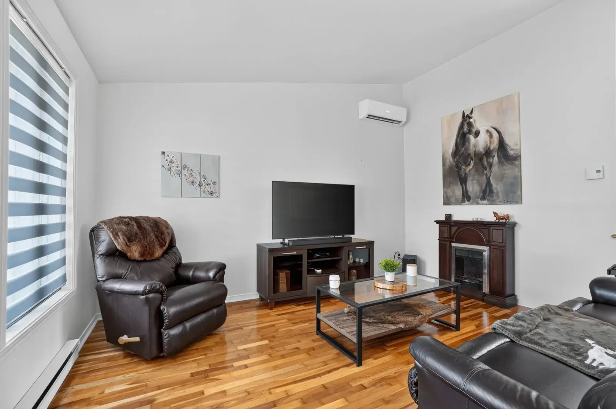
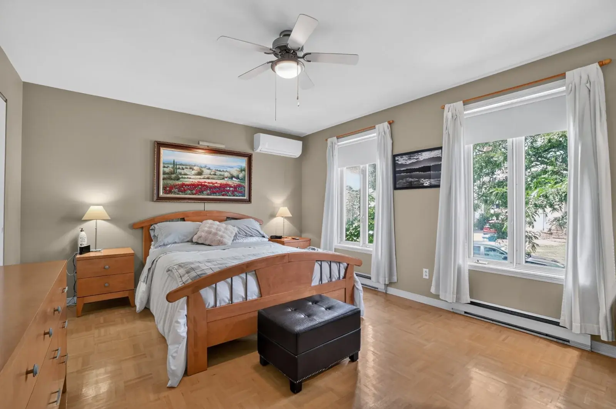
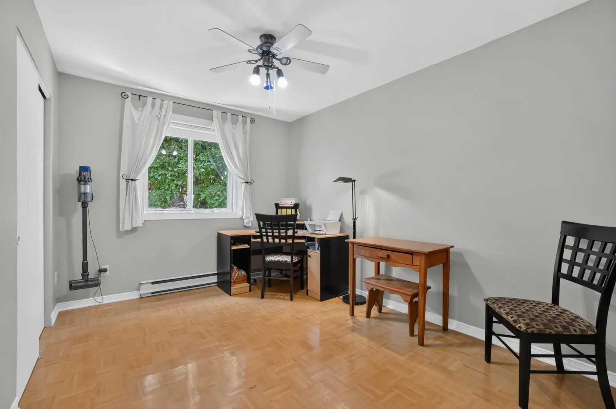
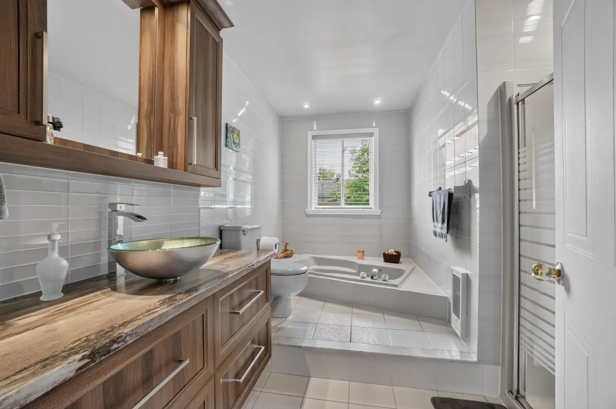
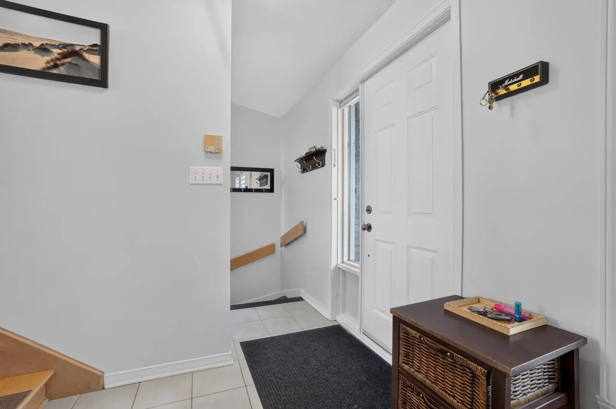
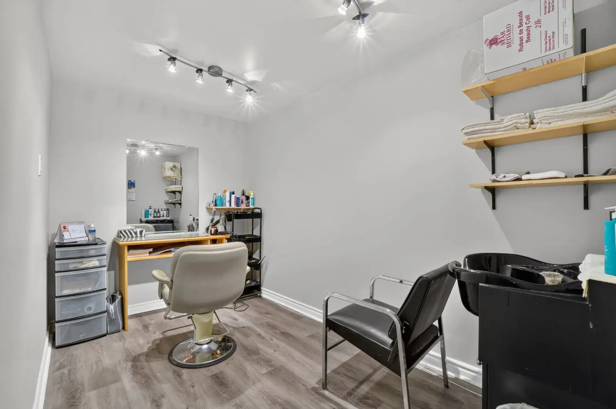
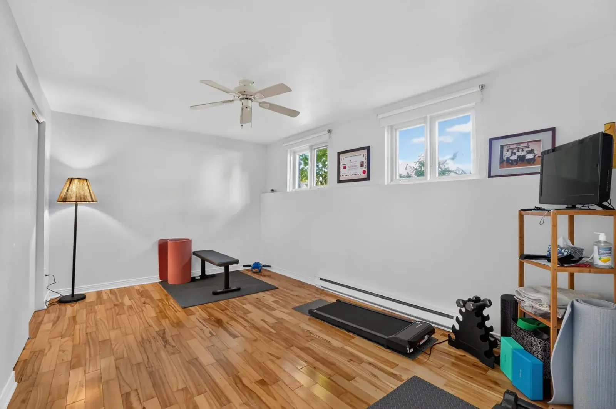
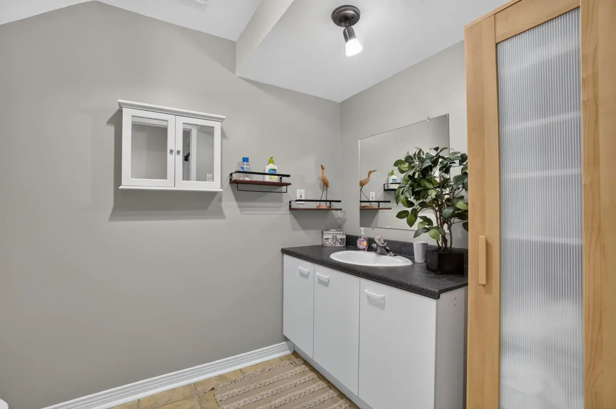
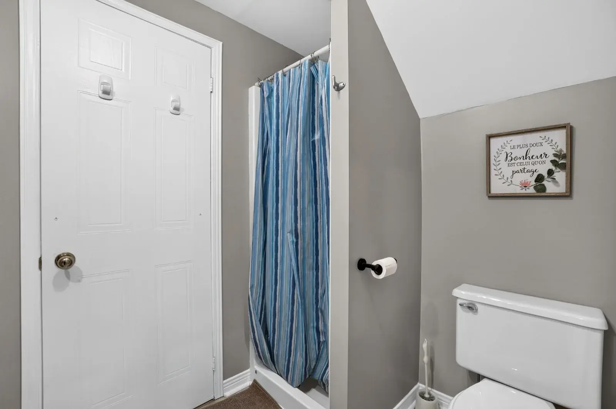
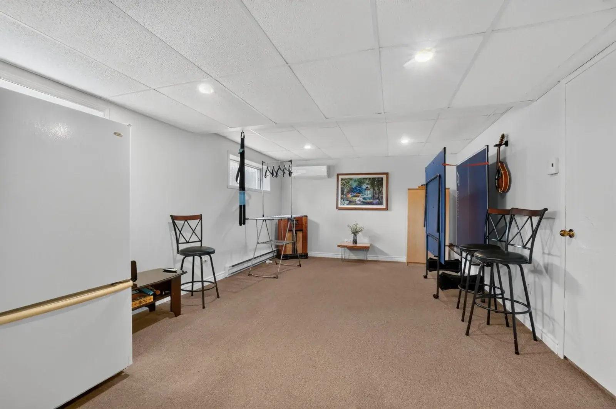
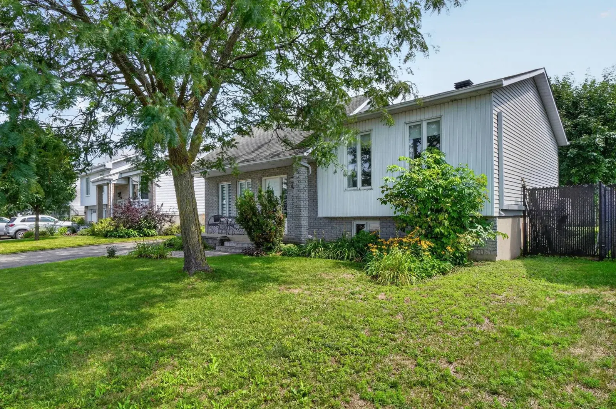
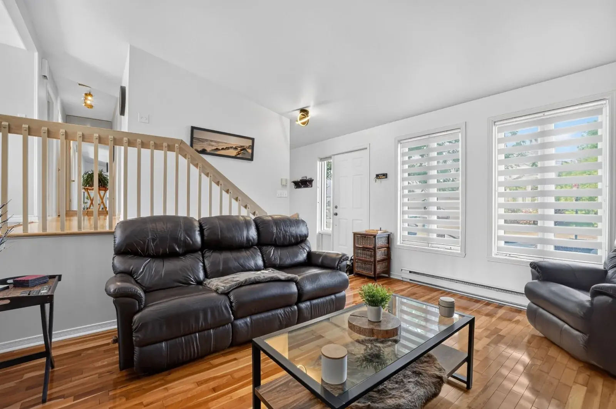
Looking for a house for sale in Terrebonne, in the Lachenaie sector? Built in 1989, the split-level at 448 rue du Rhône offers three bedrooms, two bathrooms, an office and a fully finished basement with a family room.
The rooms are spread over several levels, so everyone gets their own corner. Plenty of storage makes daily life easier, and the three heat pump units installed in 2024 are included in the sale.
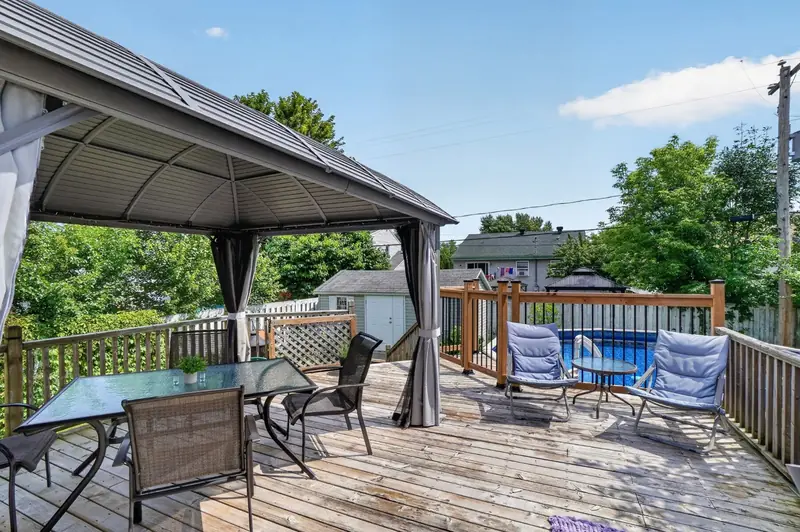
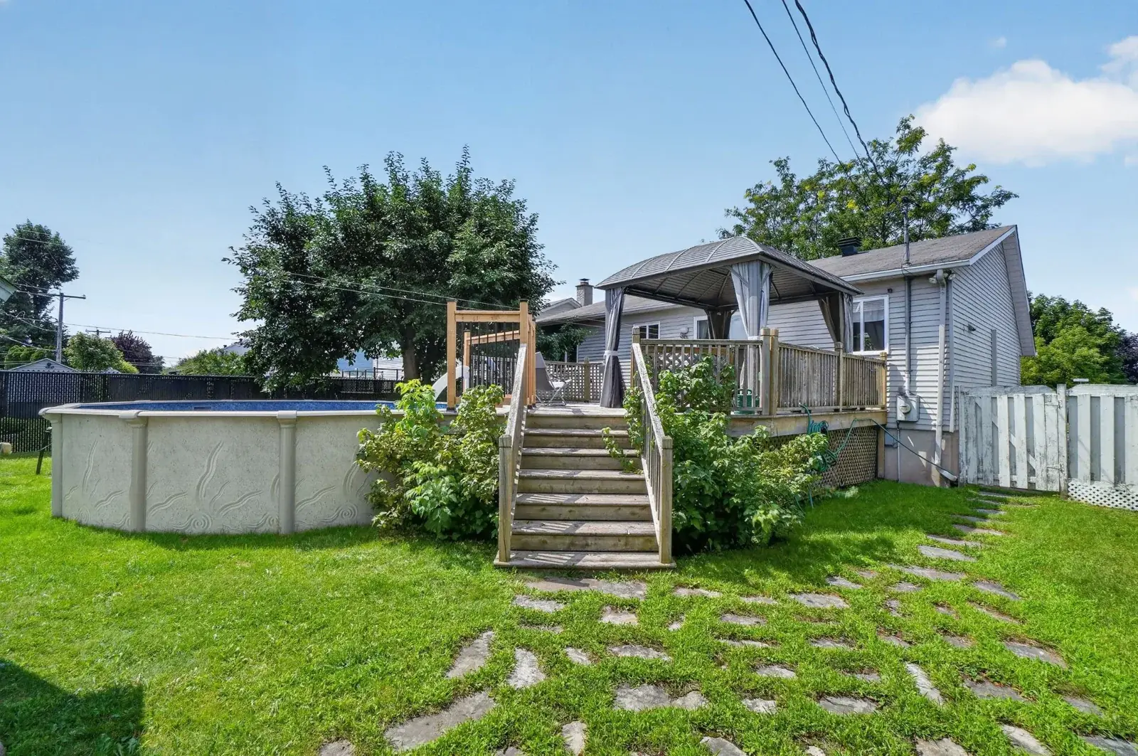
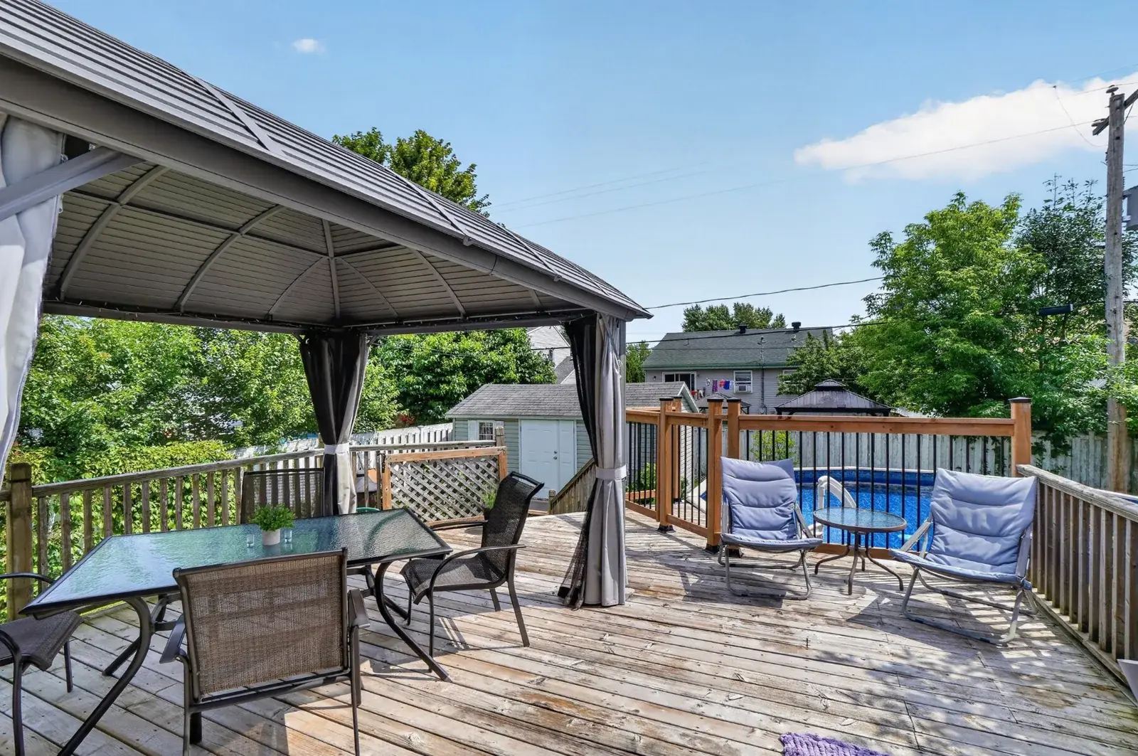
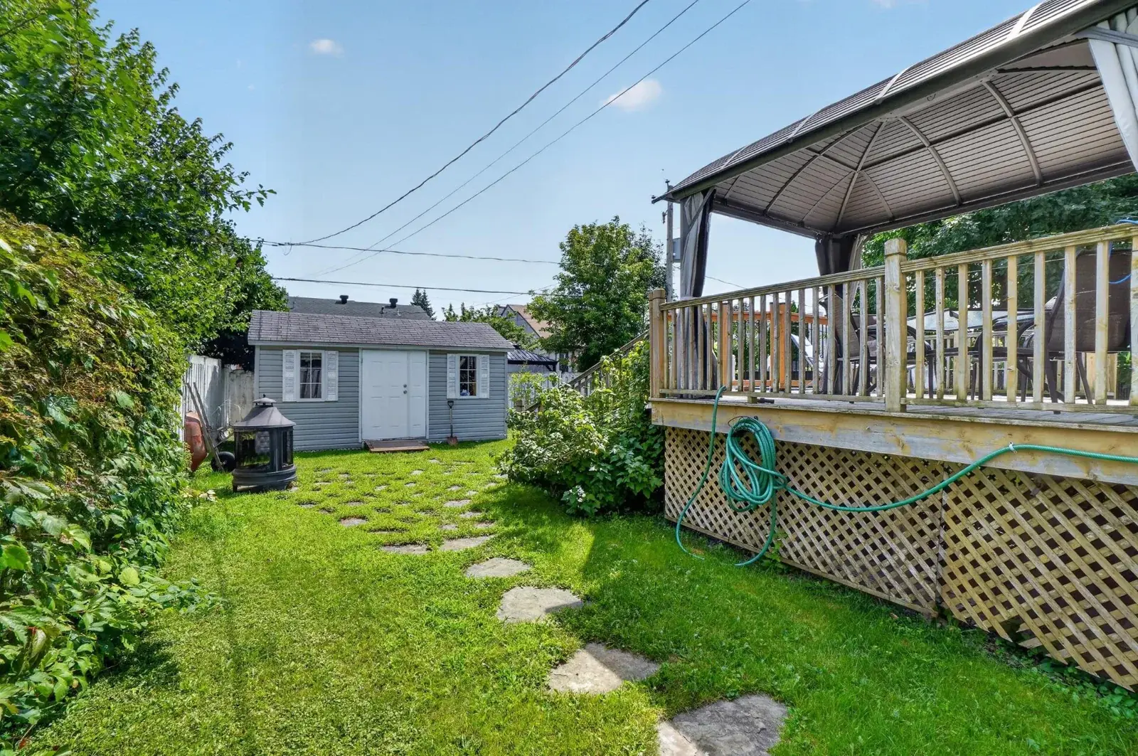
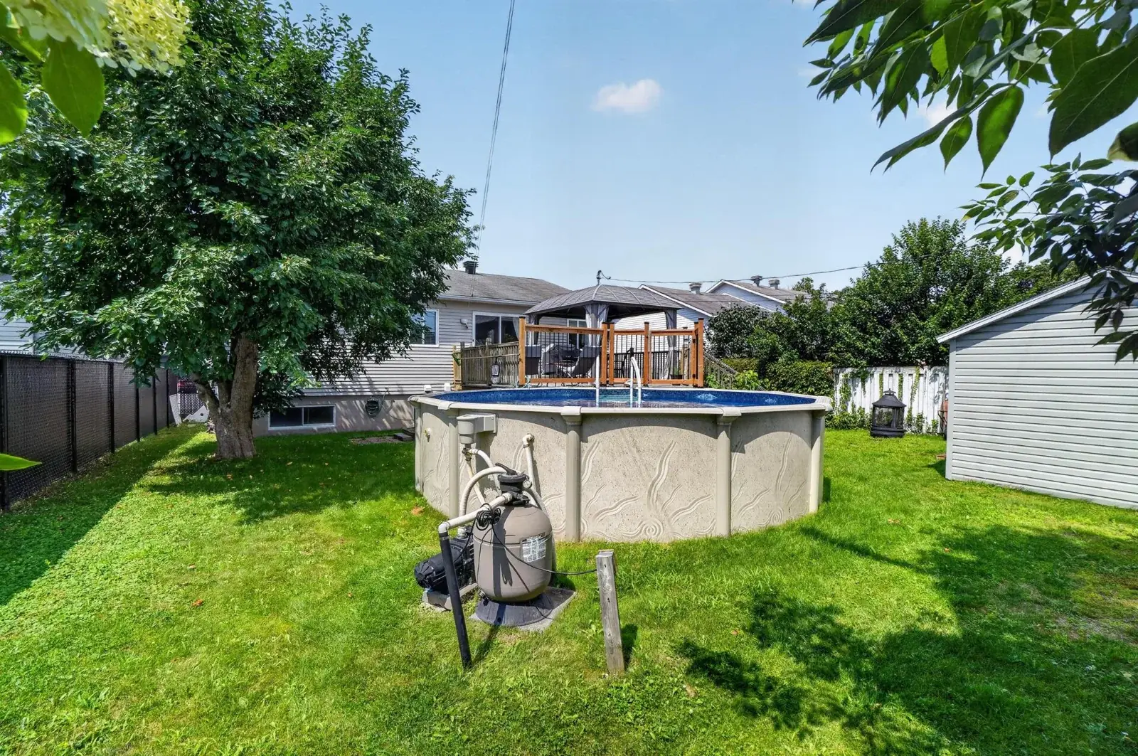
An above-ground pool with its accessories and robot cleaner, a gazebo on the balcony and a fenced yard: everything is ready for warm days. The 10 × 16 ft shed holds the gear, and the ping-pong table stays.
Tap a photo to enlarge it, then swipe or use the arrow keys to see the next one.
Information from the Proprio Direct listing (Centris no. 12340901), checked on October 22, 2026. Price and availability may change.
As per the listing. The terms of the transaction and the full listing prevail.
Excluded: outdoor security camera system.
Adjust the down payment and rate to estimate your payments, property taxes included.
The house is in a residential neighbourhood of the Lachenaie sector, in the east end of Terrebonne, in the Lanaudière region on Montreal’s North Shore.
Check your commute to work, school or shops right on the map.
448 rue du Rhône
The Google map only loads if you click.
The asking price is $599,000. Catherine Laflamme can confirm the price and availability before your visit.
The house has three bedrooms and two bathrooms. An office and a family room in the finished basement complete the living spaces.
Yes. The above-ground pool, its accessories and the pool robot are included, along with the gazebo and the 10 × 16 ft shed.
For 2026, municipal taxes are $3,389 and school taxes are $329, for a total of $3,718 per year (about $310 per month). The 2026 municipal assessment is $494,800.
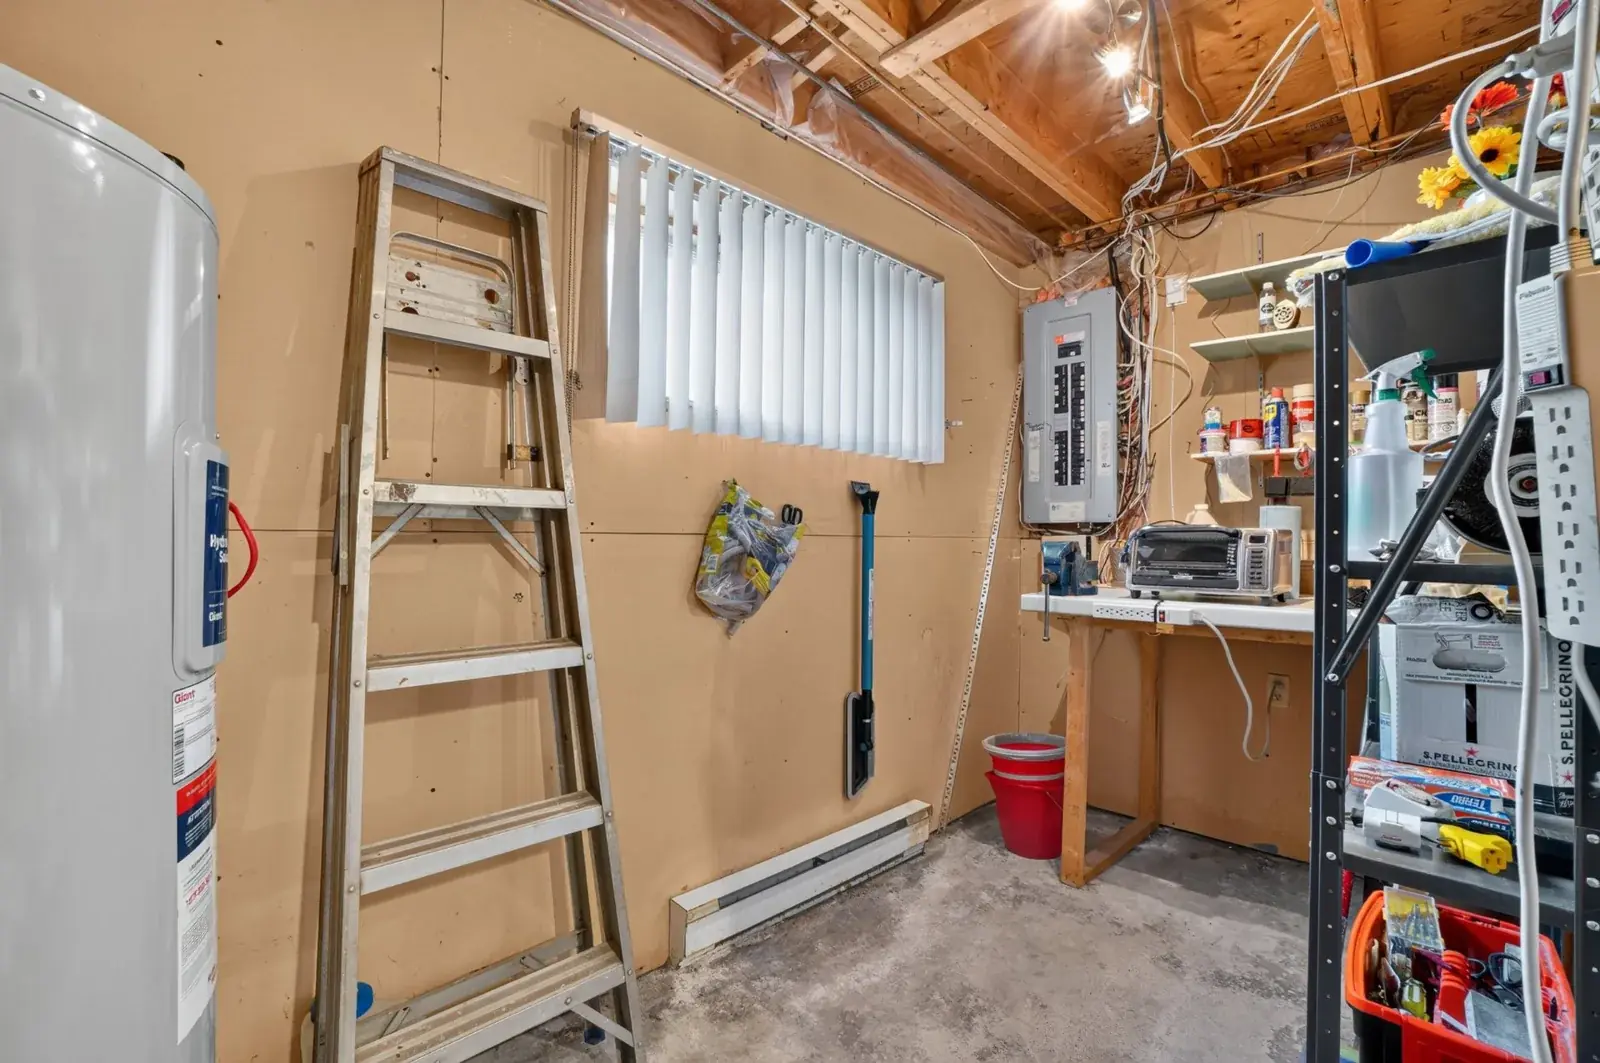
Heating is electric, and three heat pump units installed in 2024 are included in the sale. The water heater is rented.
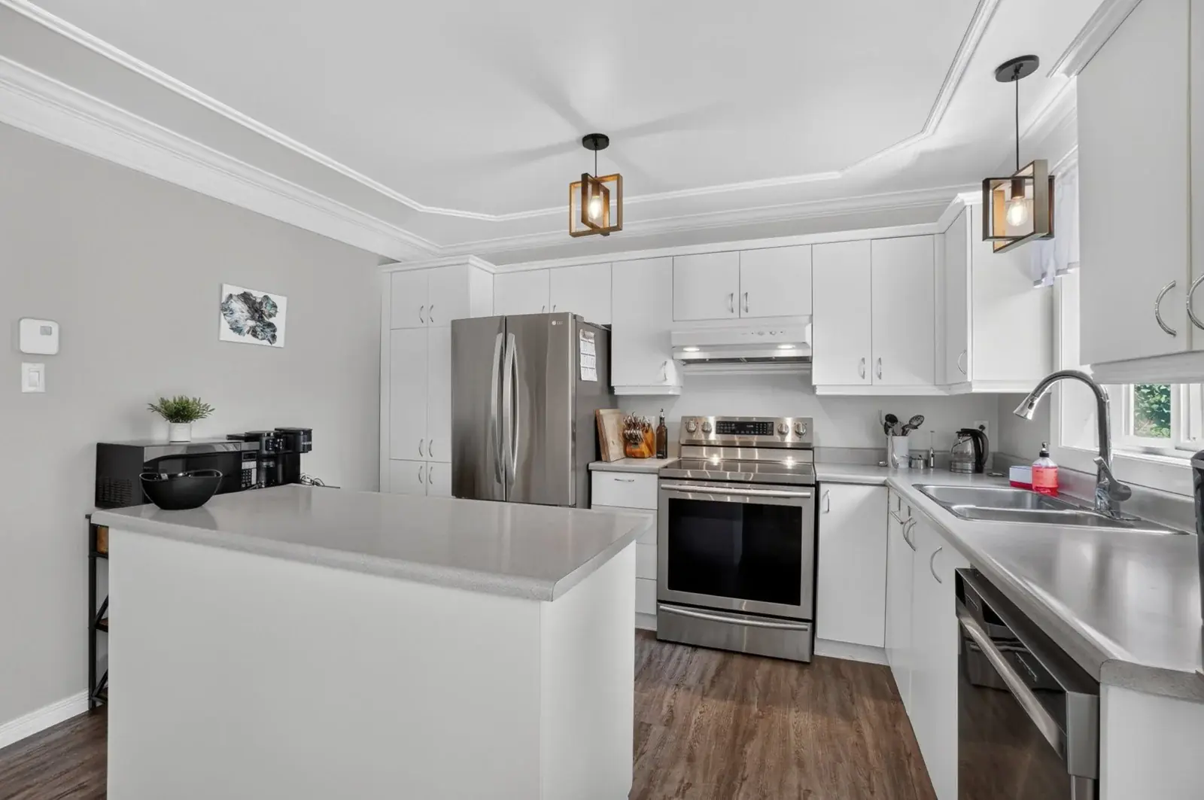
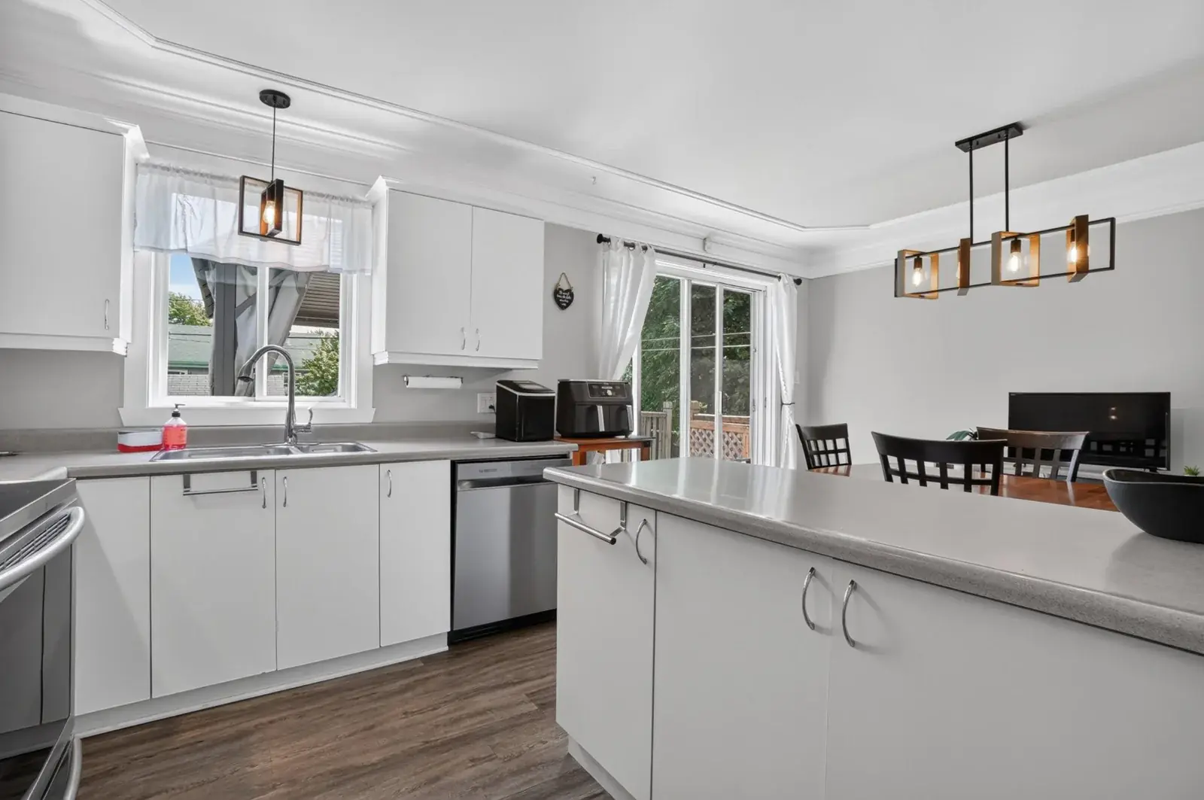
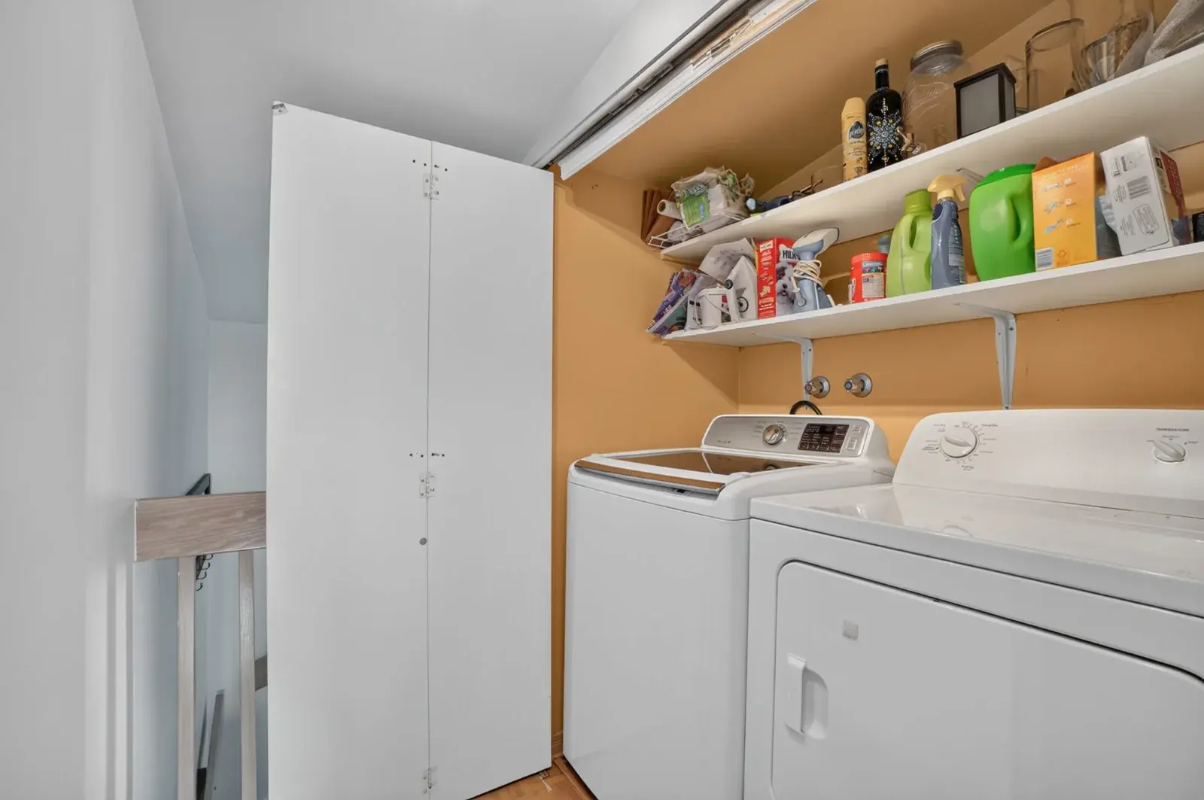
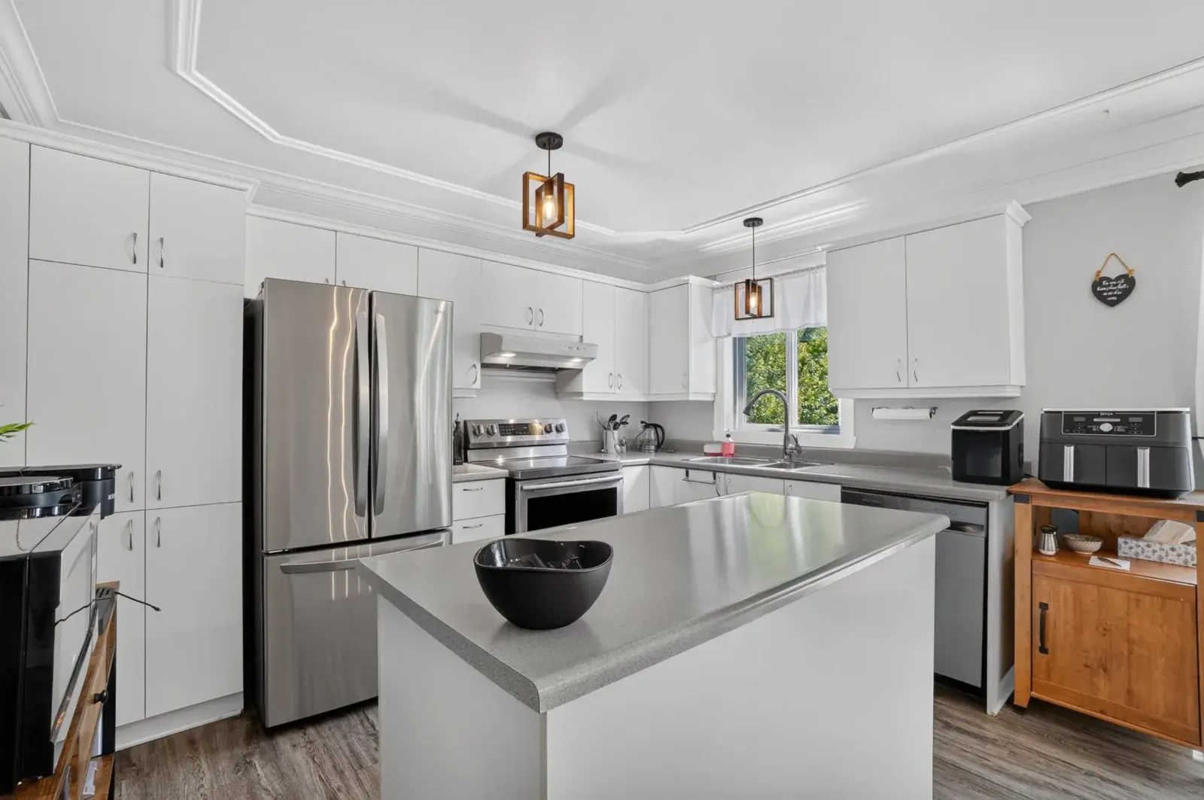
The appliances (washer, dryer, stove, refrigerator, dishwasher), the heat pumps, central vacuum, light fixtures, curtains and blinds, the pool and its accessories, the gazebo, the shed and the ping-pong table. The outdoor security camera system is excluded.
The Centris number is 12340901. The full listing is also published on the Proprio Direct website.
Call or text Catherine Laflamme, residential real estate broker, at 514-926-0245, or André Quevillon at 514-946-9886. You can also email info@catherinelaflamme.com.
Text or call Catherine or André. They will suggest a time to visit and answer your questions about the house.
Residential real estate broker
La courtière de votre famille
Proprio Direct

Residential and commercial real estate broker
Proprio Direct